

Multi-level homes expose the weaknesses of rule-of-thumb HVAC sizing. Warm air rises, upper floors receive more roof and window heat, stairwells connect pressure zones, and bedrooms may sit at the end of long duct runs. Installing a larger unit can make those problems worse rather than better. A professional HVAC installation Redmond plan should calculate heating and cooling needs, inspect the duct system, evaluate return-air paths, and determine whether zoning or targeted improvements are needed. Cool Fox Heating & Air provides HVAC system replacement and heat pump installation with attention to the complete home rather than equipment capacity alone.
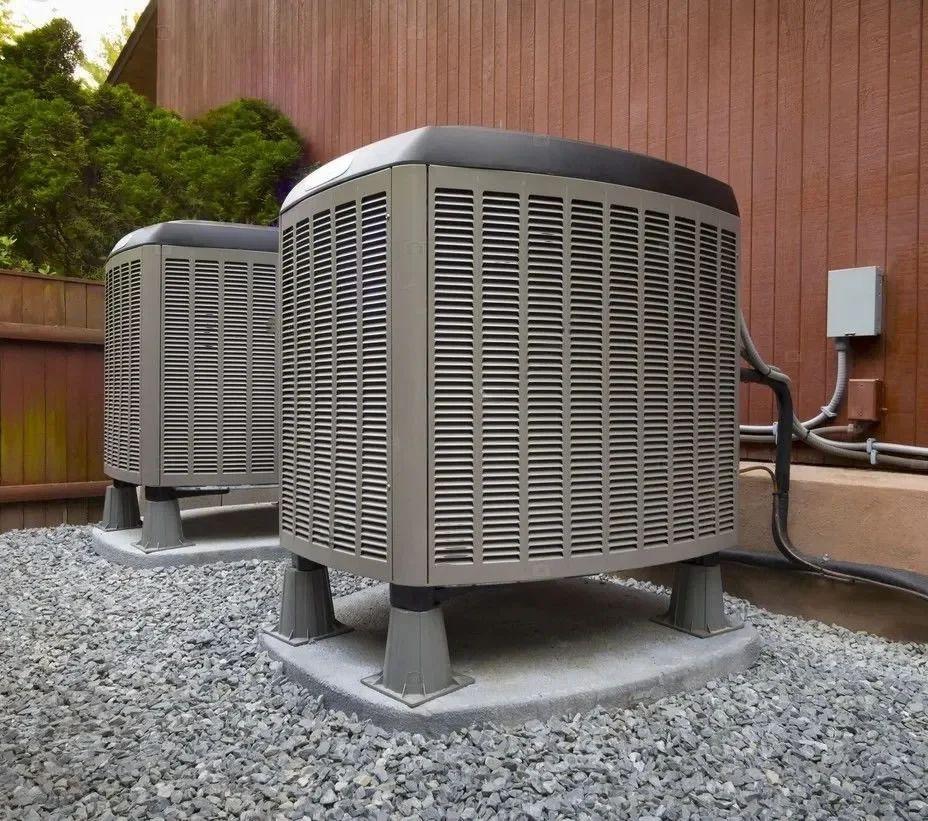
Professionally installed outdoor HVAC equipment with service clearance. | Image source: Cool Fox Heating & Air website
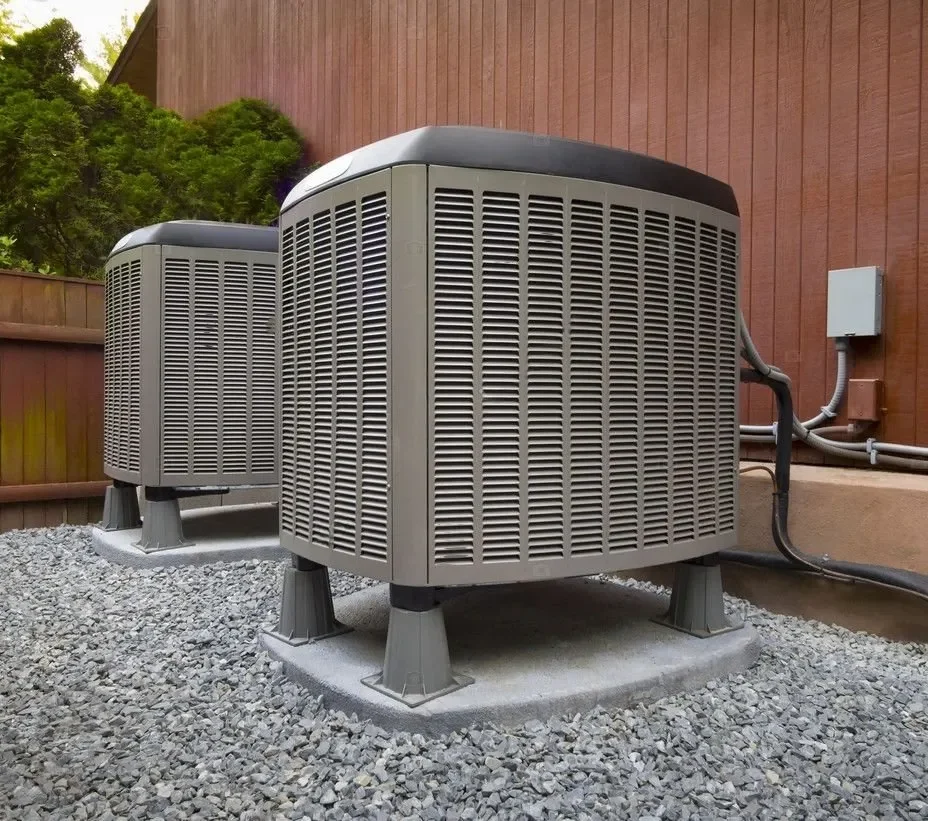
HVAC Installation Redmond: Why Multi-Level Homes Need Better Analysis
Redmond’s housing mix includes split-levels, two-story homes, townhomes, remodeled properties, and houses with bonus rooms over garages. Each level can experience a different combination of heat loss, sun exposure, air leakage, and occupancy. A single thermostat on the main floor may not represent what happens in upstairs bedrooms or a daylight basement.
The existing equipment is not reliable proof of correct sizing. Builders and prior contractors sometimes selected capacity using square-foot estimates or conservative assumptions. Later owners may have added insulation, replaced windows, finished a basement, enclosed a loft, or altered ducts. A replacement project is the opportunity to recalculate rather than perpetuate an old guess.
A useful starting point is a whole-home conversation rather than a product-only quote. Cool Fox Heating & Air provides HVAC system replacement services and can also coordinate heat pump installation services when the project requires both trades. That integrated approach matters because comfort, airflow, controls, electrical capacity, and installation quality all influence the final result.
How Heating and Cooling Loads Are Calculated
A load calculation estimates how much heat the home loses on a cold design day and gains on a warm design day. It considers floor area, ceiling height, insulation, windows, orientation, infiltration, internal gains, and local design temperatures. Room-by-room results are particularly useful in multi-level homes because they reveal where distribution needs differ.
Equipment is then selected to meet the calculated load while operating within manufacturer guidance. Variable-speed and multi-stage systems can adapt output, but they are not a substitute for reasonable sizing. The duct system must also be able to deliver and return the required airflow without excessive static pressure, noise, or energy use.
For homeowners researching HVAC installation Redmond, the practical lesson is that equipment specifications are only one part of the decision. The selected system must be compatible with the home, installed to manufacturer requirements, commissioned under real operating conditions, and explained clearly enough that the homeowner knows how to use it efficiently.
Clues That the Existing System May Be Improperly Sized or Distributed
These symptoms do not prove a sizing error, but they justify a deeper assessment:
- The system starts and stops frequently during moderate weather instead of running steady, comfortable cycles.
- Upstairs rooms overheat in summer while the main floor reaches the thermostat setting quickly.
- A basement remains cool in winter even though nearby registers deliver strong airflow.
- Some rooms have weak airflow, whistling grilles, doors that move when the blower starts, or return-air limitations.
- Humidity, temperature, or noise changes sharply between short cycles.
- The homeowner must use extreme thermostat setbacks, portable heaters, or window air conditioners to compensate.
Duct Capacity and Return Paths Are Part of Sizing
An HVAC unit cannot move more air through a duct system than the ducts can reasonably carry. Increasing equipment capacity without checking trunks, branches, registers, filters, coils, and returns can raise static pressure. That may reduce delivered airflow, increase noise, strain blower components, and prevent the equipment from achieving its rated performance.
Closed bedroom doors are a common multi-level problem. If a room has supply air but no adequate return path, pressure can build and reduce circulation. Door undercuts are not always sufficient. The assessment may recommend transfer grilles, jump ducts, return improvements, balancing dampers, or other distribution changes rather than simply increasing equipment size.
A professional evaluation should leave the homeowner with clear choices rather than a vague recommendation. Each option should identify what is being replaced or retained, what supporting work is included, how comfort or reliability is expected to improve, and what assumptions could change the scope. Written clarity is especially important when multiple pieces of equipment, electrical changes, duct modifications, condensate routing, controls, or permits may be involved.
Redmond Sun Exposure, Bonus Rooms, and Home Additions
Upper levels and west-facing rooms can gain substantial afternoon heat through windows and roofs. Shading, glass type, attic insulation, air sealing, and roof color influence the load. A load calculation should reflect actual window dimensions and orientation instead of treating every square foot of the house the same.
Bonus rooms over garages often behave differently because they have more exterior surface area and may sit above an unconditioned space. Remodels and additions can also be connected to ducts that were never designed for the extra load. Targeted ductless equipment or zoning may be more effective than forcing the central system to solve an isolated problem.
Redmond homeowners should describe when and where discomfort occurs. A room that is cold only during windy winter mornings points to a different problem than one that overheats every sunny afternoon. Specific observations help the contractor distinguish equipment capacity, envelope, duct, control, and usage issues.

Cool Fox technician evaluating HVAC equipment at a residence. | Image source: Cool Fox Heating & Air website

Correct Sizing Supports Longer Cycles and Better Part-Load Performance
Most operating hours occur during weather milder than the extreme design condition. Properly selected equipment should handle those part-load periods efficiently, often using lower stages or variable capacity. Oversized equipment may satisfy the thermostat too quickly, leaving little time to mix air between floors or remove moisture during cooling.
An undersized system is not desirable either. It may run continuously during design conditions and still fail to maintain comfort if the load estimate, distribution, or equipment selection is wrong. The objective is not the smallest possible unit; it is a system that matches the calculated need, works with the ducts, and has appropriate controls.
Efficiency should be discussed as part of a complete operating system. Oversized equipment, restricted ducts, poor refrigerant setup, incorrect airflow, dirty filters, or controls that are not configured correctly can prevent high-efficiency equipment from delivering its rated potential. A balanced recommendation considers purchase price, expected use, comfort priorities, maintenance requirements, warranty terms, and the likely condition of the rest of the home.
Why Bigger Equipment Can Cost More Twice
Larger equipment often costs more initially and may require larger ducts, electrical circuits, or supporting components. If it short-cycles, operates noisily, or creates comfort complaints, the homeowner also pays through dissatisfaction, unnecessary service calls, and potential component wear. Correct sizing is therefore a design value, not a way to reduce the proposal artificially.
A complete proposal may include duct sealing, return improvements, register changes, zoning, controls, insulation recommendations, or a separate solution for a difficult room. Those additions should be justified by observed conditions or calculations. Homeowners should be able to distinguish required scope, high-value improvements, and optional comfort upgrades.
The lowest initial price is not always the lowest long-term cost. A more complete comparison includes energy use, maintenance access, repair risk, warranty coverage, expected service life, comfort consistency, noise, and the possibility of future electrical or ductwork work. Homeowners should ask what is included in commissioning and how the contractor will document that the system is operating as designed.
HVAC Sizing Mistakes to Avoid in Multi-Level Homes
The following shortcuts frequently lead to uneven comfort:
- Choosing capacity by square footage alone without accounting for windows, insulation, leakage, orientation, and levels.
- Replacing the old unit with the same nominal size without asking whether it ever performed well.
- Ignoring duct static pressure, return-air paths, filter resistance, and register capacity.
- Using one main-floor thermostat to judge conditions throughout a multi-level home.
- Adding zoning dampers without confirming that the equipment and duct system can manage reduced airflow.
- Expecting central equipment to solve an isolated bonus room that may need a targeted envelope or ductless solution.
Questions to Ask Before Approving HVAC Installation
A well-prepared homeowner can ask for the evidence behind the recommendation:
- Was a room-by-room heating and cooling load calculation performed or reviewed?
- How does the proposed capacity compare with the calculated design load and the old equipment?
- Were total external static pressure, filter size, coil, supply ducts, and return ducts evaluated?
- How will the design address upstairs cooling, basement heating, closed bedroom doors, and known problem rooms?
- Would variable capacity, zoning, duct changes, or a ductless zone improve the result?
- What commissioning measurements will be taken after installation to confirm airflow and operation?
What Quality Installation and Commissioning Should Deliver
Installation quality includes equipment placement, duct transitions, sealing, refrigerant piping, drainage, electrical work, filter access, thermostat setup, and protection of the home. Multi-level comfort depends on details such as blower configuration and balancing, so those steps should not be deferred indefinitely after the equipment is running.
Commissioning should compare actual operation with the design. The technician may verify static pressure, airflow settings, temperature change, refrigerant performance, staging or modulation, thermostat communication, and zone operation. The homeowner should be shown how to use schedules and fan settings without creating large swings between floors.
Cool Fox describes its process as straightforward: schedule a consultation, review clear options, and complete the work with clean professional installation. Homeowners can request a free estimate to discuss the home, current equipment, comfort concerns, and project goals before deciding whether HVAC installation Redmond is the right next step.
Frequently Asked Questions
Is a bigger HVAC system better for a two-story Redmond home?
Usually not. Oversizing can cause short cycles, noise, poor air mixing, and uneven temperatures. Capacity should be based on calculated loads and the duct system’s ability to move air.
Why is my upstairs hotter even with new equipment?
Upper floors may have higher solar and roof loads, limited returns, long duct runs, leakage, or control issues. Equipment replacement alone may not address those factors.
Can zoning fix temperature differences between floors?
Zoning can help when designed correctly, but dampers, bypass strategies, variable-capacity equipment, controls, and duct pressure must be evaluated together. It is not a universal retrofit.
What is a room-by-room load calculation?
It estimates heating and cooling requirements for each room using construction, windows, orientation, leakage, and local weather assumptions. It helps guide capacity and air distribution.
Should the contractor test duct pressure after installation?
Static-pressure and airflow evaluation can reveal whether the equipment is working against excessive resistance. The specific commissioning tests should match the system and project scope.
Talk With a Local HVAC and Electrical Team
A multi-level home’s comfort problems deserve a design response, not a larger-equipment guess. Cool Fox Heating & Air can assess system capacity, duct conditions, controls, electrical needs, and problem rooms for Redmond homeowners. Learn about HVAC replacement or schedule a home-comfort consultation.
External Sources
- ENERGY STAR – HVAC Quality Installation
- U.S. Department of Energy – Residential HVAC Installation Workshop
- ENERGY STAR – Tips for Hiring a Heating and Cooling Contractor
Editorial note: External sources are provided for reader education. Availability of incentives, permits, equipment, and utility programs can change; verify current requirements before publication.