

Air-conditioning equipment can be high quality and still perform poorly when the design and installation are rushed. Comfort complaints often come from capacity, airflow, drainage, electrical, location, or startup details rather than the brand on the cabinet. This AC installation Kent guide explains six costly mistakes homeowners can avoid before approving a proposal. Cool Fox Heating & Air provides air conditioning installation and replacement and can coordinate required electrical upgrades, helping the cooling and power scopes develop together instead of becoming separate last-minute problems.
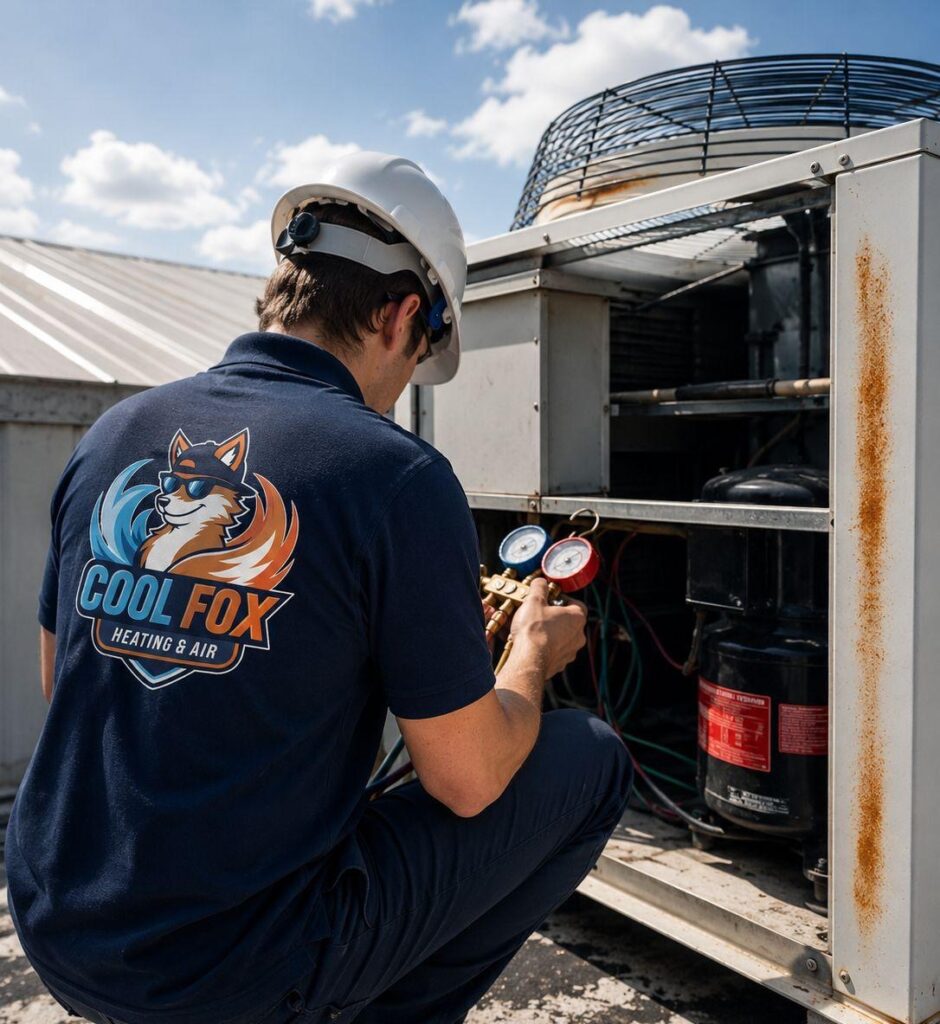
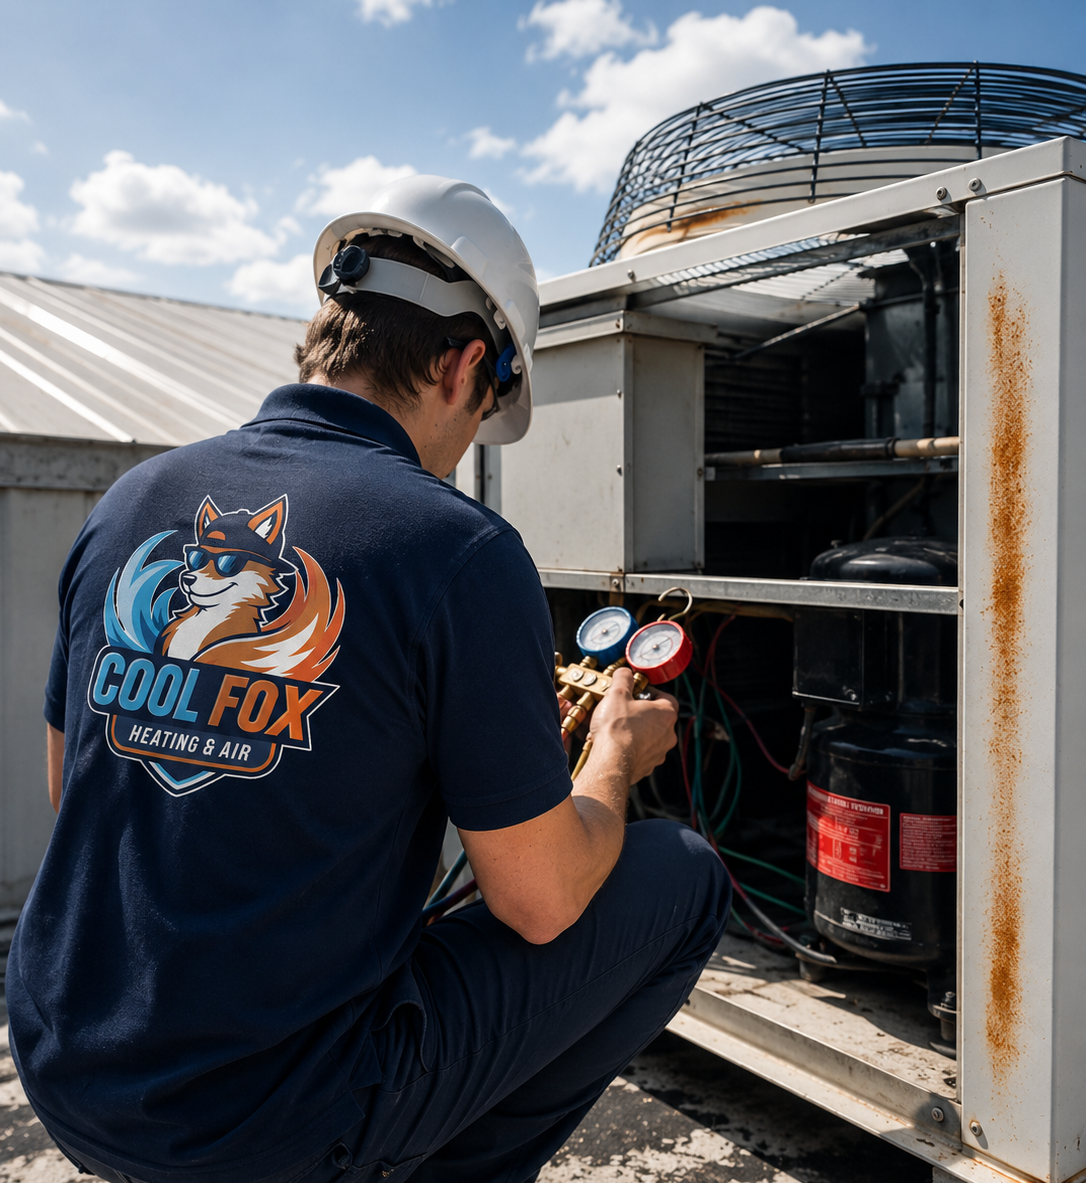
Cool Fox technician working on outdoor cooling equipment. | Image source: Cool Fox Heating & Air website
AC Installation Kent: Mistake 1 Is Oversizing the Equipment
An oversized air conditioner can cool the thermostat area quickly and shut off before air mixes evenly through the home. Short cycles may create temperature swings, excess noise, reduced moisture removal, and unnecessary starting stress. Bigger capacity is not a safety margin when the ducts and rooms cannot use it effectively.
The correct capacity comes from a cooling-load calculation that considers windows, insulation, orientation, air leakage, ceiling height, occupancy, and local design conditions. The contractor should also review whether home improvements changed the load since the old equipment was installed. Replacing by the old nameplate may repeat an original sizing error.
A useful starting point is a whole-home conversation rather than a product-only quote. Cool Fox Heating & Air provides air conditioning installation and replacement and can also coordinate electrical upgrade services when the project requires both trades. That integrated approach matters because comfort, airflow, controls, electrical capacity, and installation quality all influence the final result.
Mistake 2: Ignoring Ducts, Returns, Filters, and Airflow
Central air relies on the furnace or air-handler blower and the entire duct system. The indoor coil adds resistance, and cooling often requires substantial airflow. If return ducts are undersized, filters are restrictive, registers are closed, or branches leak, the system may freeze, operate noisily, deliver weak airflow, or fail to achieve rated efficiency.
The contractor should evaluate available blower performance, indoor-coil compatibility, filter area, static pressure, supply distribution, and return paths. Bedrooms that become pressurized when doors close may need return improvements. Duct sealing or balancing may provide more value than selecting a larger outdoor unit.
For homeowners researching AC installation Kent, the practical lesson is that equipment specifications are only one part of the decision. The selected system must be compatible with the home, installed to manufacturer requirements, commissioned under real operating conditions, and explained clearly enough that the homeowner knows how to use it efficiently.
Mistakes 3 and 4: Electrical Planning and Condensate Drainage
Cooling projects create both electrical demand and water, and both need deliberate paths:
- Confirm the outdoor unit circuit, breaker, conductor, disconnect, grounding, and equipment nameplate requirements before installation.
- Verify the indoor blower, controls, service receptacle, and any condensate pump requirements.
- Do not assume an open breaker space proves that the service has enough capacity or that the panel accepts the required breaker.
- Pitch condensate drains correctly and provide accessible cleanouts or traps where required by the equipment and installation.
- Use an appropriate secondary drain, pan, switch, or protection strategy when leakage could damage finished space.
- Test drainage under operating conditions and explain where the homeowner should look for normal discharge or warning signs.
Mistake 5: Choosing Equipment Locations for Convenience Alone
The outdoor unit needs manufacturer clearances for airflow, service, and heat rejection. A narrow alcove, dense shrubs, deck enclosure, or location under concentrated roof runoff can compromise performance and maintenance. The unit should be supported, level, protected from predictable impact, and located with attention to bedrooms, patios, neighbors, and line-set routing.
Indoor-coil and furnace access matters too. Technicians need to reach panels, filters, drains, and electrical components. A tightly packed installation may look compact but create expensive service labor later. Line sets and drains should be routed neatly, insulated correctly, protected where exposed, and sealed at building penetrations.
A professional evaluation should leave the homeowner with clear choices rather than a vague recommendation. Each option should identify what is being replaced or retained, what supporting work is included, how comfort or reliability is expected to improve, and what assumptions could change the scope. Written clarity is especially important when multiple pieces of equipment, electrical changes, duct modifications, condensate routing, controls, or permits may be involved.
Kent Homes Need Cooling Designs That Address Upper Floors and Sun Exposure
Kent includes ramblers, split-levels, two-story homes, townhomes, and properties with finished additions. Upper levels and west-facing rooms can gain heat differently from the thermostat area. Homeowners should identify specific rooms and times of discomfort so the contractor can evaluate balancing, return air, zoning, or a targeted ductless solution.
Outdoor air can also carry pollen, dust, smoke particles, and seasonal debris. Filters need to protect equipment without over-restricting airflow. Outdoor coils require clear space and periodic maintenance. An installation plan should make future filter changes and coil service straightforward rather than hiding components behind storage or landscaping.
Electrical upgrades may be needed when adding central air to a home that never had it. Cool Fox’s integrated HVAC and electrical service can evaluate circuit routing and panel condition before installation day, reducing the likelihood that equipment sits unused while a separate contractor is scheduled.
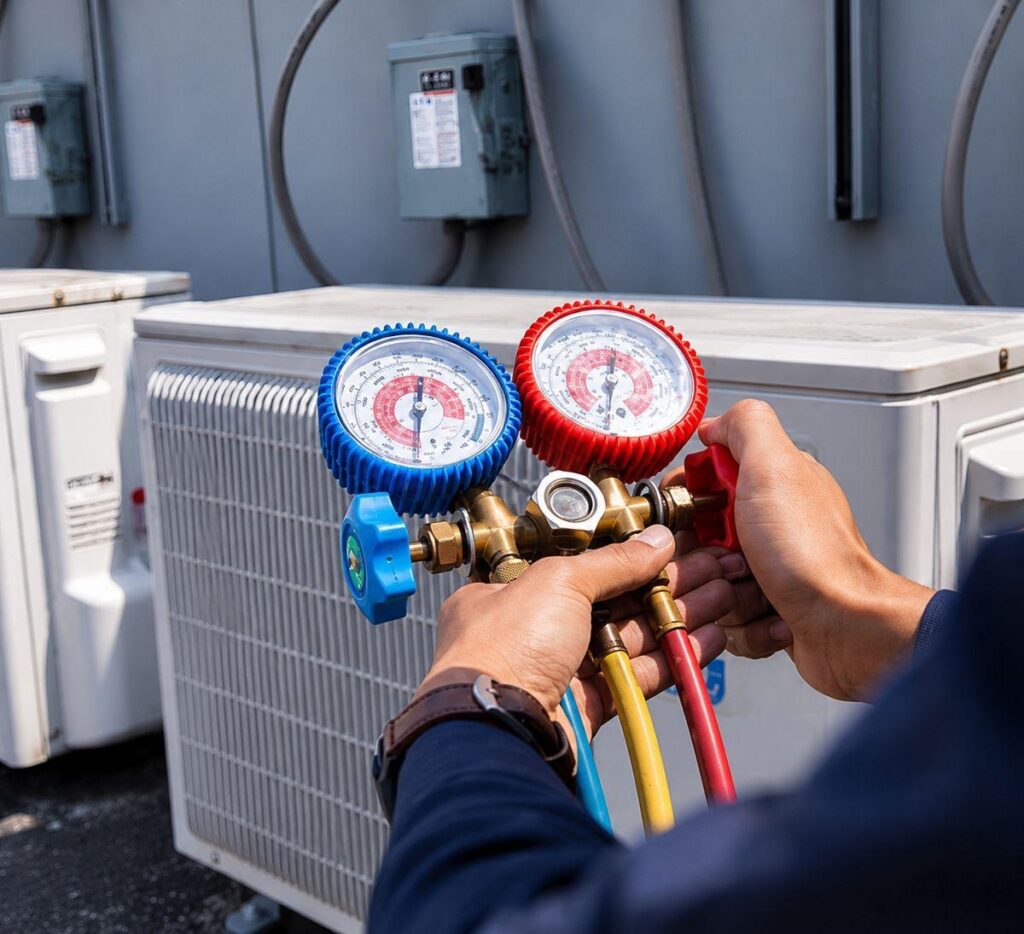
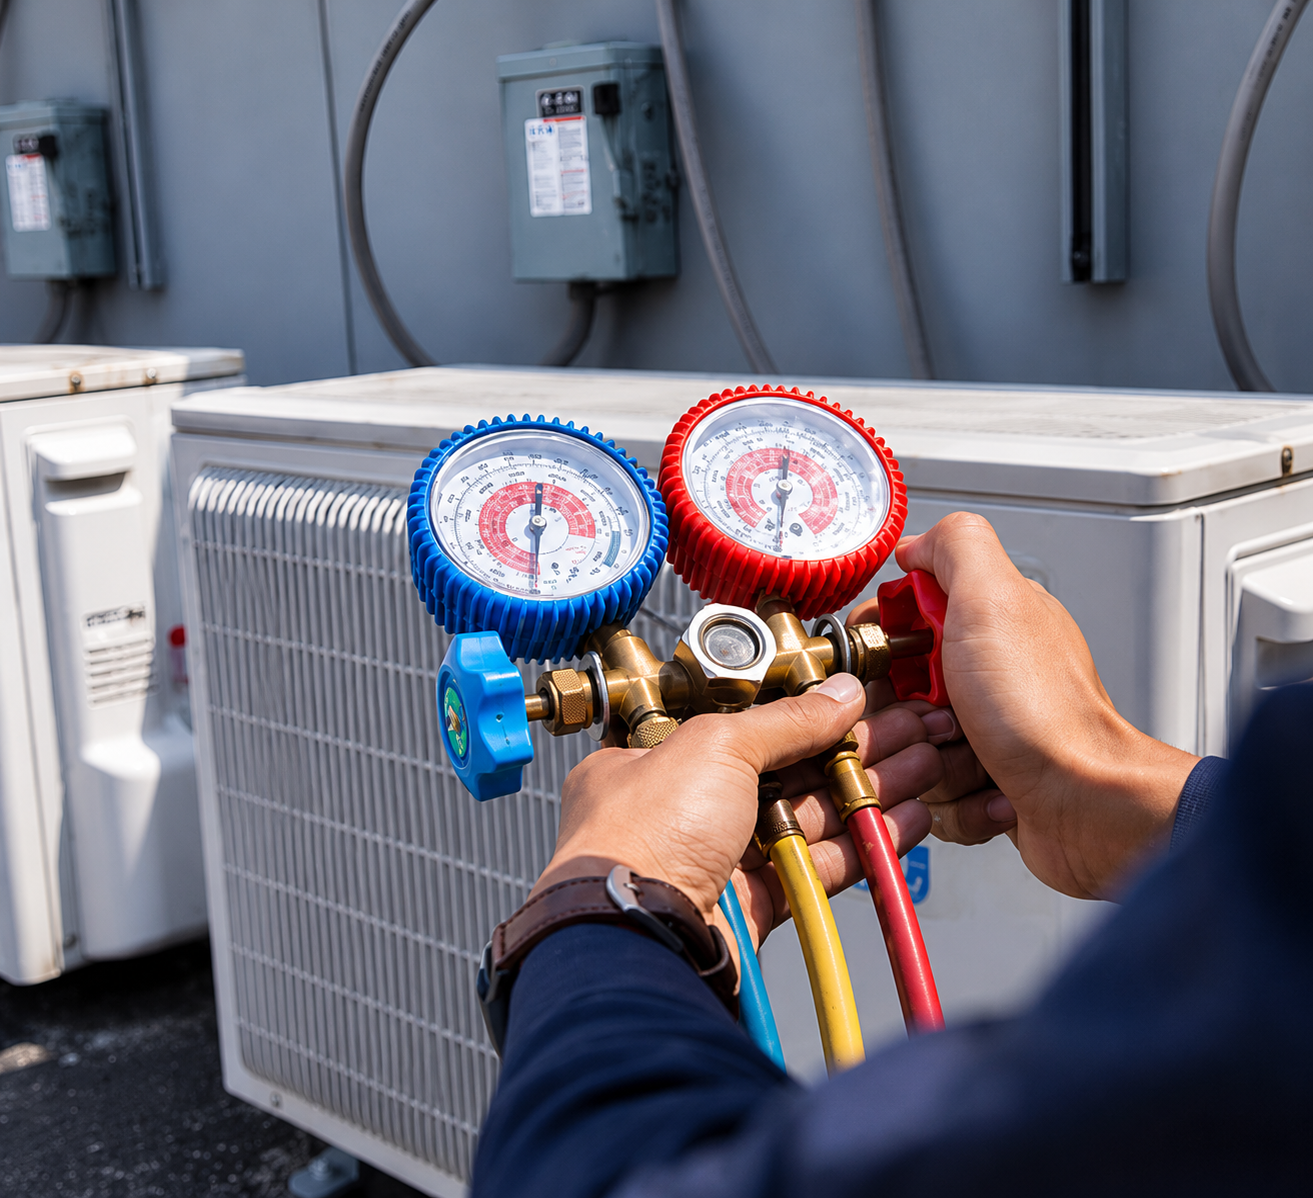
Diagnostic gauges used to commission an air-conditioning system. | Image source: Cool Fox Heating & Air website
Mistake 6: Skipping Startup and Commissioning
Commissioning is the process of proving that the installed system operates as designed. It may include airflow or static-pressure checks, temperature measurements, refrigerant setup under appropriate conditions, electrical readings, control verification, drain testing, and confirmation that the indoor and outdoor equipment are properly matched.
Factory ratings assume specific installation conditions. Incorrect airflow, line-set practices, refrigerant charge, or control configuration can reduce capacity and efficiency. A system that produces cold air is not necessarily commissioned. Homeowners should ask what measurements will be taken and whether the contractor records results.
Efficiency should be discussed as part of a complete operating system. Oversized equipment, restricted ducts, poor refrigerant setup, incorrect airflow, dirty filters, or controls that are not configured correctly can prevent high-efficiency equipment from delivering its rated potential. A balanced recommendation considers purchase price, expected use, comfort priorities, maintenance requirements, warranty terms, and the likely condition of the rest of the home.
How Installation Mistakes Increase Long-Term Cost
An oversized or poorly commissioned system may use more energy, cycle more often, and create repeated comfort calls. Drain failures can damage ceilings, floors, and mechanical spaces. Electrical shortcuts can cause nuisance trips or unsafe conditions. Restricted airflow can stress blowers and compressors. These consequences can exceed the difference between a thorough proposal and a low initial bid.
Compare complete scopes. Model numbers, indoor coil, thermostat, pad, line set, drainage, duct transitions, electrical work, permits, startup, warranty, and haul-away should be visible. Ask which repairs to existing ducts or furnace are required and which are recommended. Clarity makes price comparisons meaningful.
The lowest initial price is not always the lowest long-term cost. A more complete comparison includes energy use, maintenance access, repair risk, warranty coverage, expected service life, comfort consistency, noise, and the possibility of future electrical or ductwork work. Homeowners should ask what is included in commissioning and how the contractor will document that the system is operating as designed.
The Six AC Installation Mistakes in One Checklist
Before signing, confirm that the proposal avoids all six errors:
- Oversizing the air conditioner instead of using a documented cooling-load calculation.
- Ignoring duct capacity, return-air paths, filter resistance, and blower compatibility.
- Waiting until installation day to evaluate panel capacity, circuit routing, breaker, and disconnect requirements.
- Treating condensate drainage as a minor plumbing detail rather than a damage-prevention system.
- Placing indoor or outdoor equipment where airflow, noise, service access, runoff, or landscaping will create problems.
- Ending the job when the equipment starts instead of completing documented commissioning and homeowner training.
Questions to Ask an AC Installer in Kent
A strong proposal should answer these questions clearly:
- What is the calculated cooling load, and why was this capacity selected?
- Can the furnace or air-handler blower and ducts deliver the required airflow?
- What indoor coil, filter, thermostat, electrical circuit, disconnect, and condensate protection are included?
- Where will the outdoor unit, line set, and drain be located, and how will service access be preserved?
- Who handles permits and any electrical upgrade?
- What startup measurements, warranty registration, and maintenance instructions will be provided?
What a Professional AC Installation Day Should Look Like
The crew should protect floors and finished surfaces, confirm locations before cutting or drilling, maintain a clean workspace, and communicate hidden conditions. Equipment should be set securely with correct clearances. Duct transitions, piping, wiring, insulation, drains, and penetrations should be neat and accessible.
After startup, the homeowner should receive thermostat instruction, filter guidance, maintenance timing, warranty information, and an explanation of normal operation. The team should verify that water drains safely, the system responds to controls, and known problem rooms are checked as the operating conditions allow.
Cool Fox describes its process as straightforward: schedule a consultation, review clear options, and complete the work with clean professional installation. Homeowners can request a free estimate to discuss the home, current equipment, comfort concerns, and project goals before deciding whether AC installation Kent is the right next step.
Frequently Asked Questions
How long does AC installation take in Kent?
Many residential installations can be completed in a day, but electrical upgrades, ductwork, difficult access, permits, or replacement of multiple components can extend the schedule. The proposal should describe the expected sequence.
Can I add central air to my existing furnace?
Often yes, if the furnace blower, cabinet, controls, ducts, electrical system, and drain route are compatible. An onsite assessment is necessary.
Why is an oversized air conditioner a problem?
It can short-cycle, create uneven temperatures, reduce moisture removal, increase noise, and operate inefficiently. Correct sizing is based on the home’s load.
Does a new AC need a new electrical panel?
Not always. It needs a suitable dedicated circuit and available service capacity. Some homes require only circuit work, while others need panel or service upgrades.
What is AC commissioning?
It is the testing and adjustment process used to verify airflow, refrigerant operation, electrical performance, controls, drainage, and equipment setup after installation.
Talk With a Local HVAC and Electrical Team
A successful cooling project is designed before the first piece of equipment arrives. Cool Fox Heating & Air can evaluate load, ducts, indoor equipment, drainage, electrical capacity, and outdoor placement for Kent homeowners. Review AC installation and replacement or request a free estimate.
External Sources
- U.S. Department of Energy – Home Cooling 101
- ENERGY STAR – HVAC Quality Installation
- ENERGY STAR – Tips for Hiring a Heating and Cooling Contractor
Editorial note: External sources are provided for reader education. Availability of incentives, permits, equipment, and utility programs can change; verify current requirements before publication.